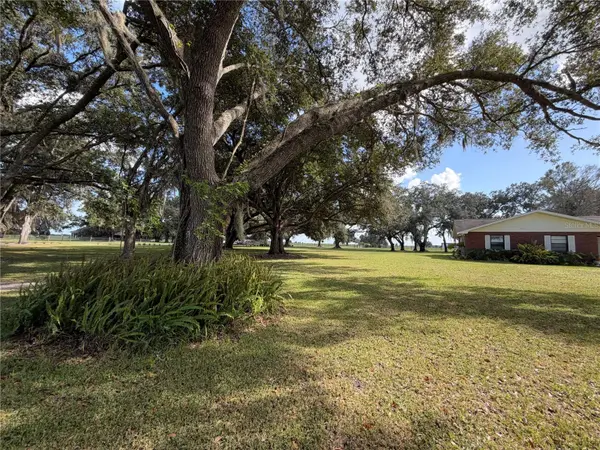

3529 SE COUNTY ROAD 760, Arcadia, FL 34266
REQUEST A TOUR If you would like to see this home without being there in person, select the "Virtual Tour" option and your agent will contact you to discuss available opportunities.
In-PersonVirtual Tour
$ 509,900
Est. payment | /mo

3 Beds

3 Baths

2,422 SqFt


Save
$ 509,900
Est. payment | /mo
Save

3 Beds

3 Baths

2,422 SqFt

Key Details

Property Type Single Family Home

Sub Type Single Family Residence

Listing Status Active

Purchase Type For Sale

Square Footage 2,422 sqft

Price per Sqft $210

Subdivision Oakmont

MLS Listing ID C7532359

Bedrooms 3

Full Baths 3

HOA Y/N No

Year Built 1981

Annual Tax Amount $4,019

Lot Size 1.000 Acres

Acres 1.0

Property Sub-Type Single Family Residence

Source Stellar MLS

Property Description

Looking for a large home with 4 spacious bedrooms plus a den/office that can easily serve as a fifth bedroom, 3 full baths, and a fabulous caged in-ground pool, all surrounded by stunning mature oak trees on over an acre of land. Take a drive down County Road 760 and enjoy the breathtaking oak-tree canopy before you arrive. This fabulous brick home is thoughtfully laid out, featuring four generously sized bedrooms, a versatile den/office for work or guests, a spacious great room with a working wood fireplace, and an updated kitchen with lots of cabinets, granite, an eat-in bar, and a dining area. The bedrooms are super spacious, with a very updated hall bath, huge closets, and plenty of hallway storage. The primary bedroom has a walk-in closet and fabulous primary bath with a tiled shower and dual sinks. The laundry room has a full bath and offers lots of space for a desk or storage, plus ample pantry cabinets. Two-car garage. Newer laminate floors and stainless-steel appliances; the kitchen has a gas stove, and the grill also has a gas line. 2 A/C units. Equipped with a tankless water heater. Enjoy Florida's sunny summer days in the 12x26 in-ground pool and huge 50x20 screened deck, ideal fenced area for a small furry friend with a doggie door for added convenience. Enjoy the picturesque oak-tree canopy yard from the pool. Extra-long paved driveway. Newer water softener system line also connected to the grill. Enjoy fresh bananas when in season. 2 A/C units, one unit new in 2025. Equipped with a tankless water heater

Location

State FL

County Desoto

Community Oakmont

Area 34266 - Arcadia

Zoning RSF-1

Rooms

Other Rooms Bonus Room

Interior

Interior Features Ceiling Fans(s), Eat-in Kitchen, High Ceilings, Kitchen/Family Room Combo, Living Room/Dining Room Combo, Open Floorplan, Solid Surface Counters, Stone Counters, Walk-In Closet(s)

Heating Central, Electric

Cooling Central Air

Flooring Laminate, Tile

Fireplaces Type Living Room, Wood Burning

Furnishings Negotiable

Fireplace true

Appliance Dishwasher, Microwave, Range, Range Hood, Refrigerator, Tankless Water Heater

Laundry Laundry Room

Exterior

Exterior Feature Private Mailbox

Parking Features Boat, Driveway, Garage Door Opener, Golf Cart Parking, Guest, Open, Oversized, Parking Pad

Pool In Ground, Gunite, Screen Enclosure, Tile

Utilities Available Cable Available, Electricity Connected, Phone Available

View Y/N No

Water Access No

View Park/Greenbelt, Trees/Woods

Roof Type Shingle

Porch Covered, Deck, Enclosed, Rear Porch, Screened

Attached Garage true

Exposure North

Garage true

Private Pool Yes

Building

Lot Description Cleared, In County, Oversized Lot, Paved

Entry Level One

Foundation Brick/Mortar

Lot Size Range 1 to less than 2

Sewer Septic Tank

Water Private, Well

Architectural Style Ranch

Structure Type Brick

New Construction false

Schools

Elementary Schools Memorial Elementary School

Middle Schools Desoto Middle School

High Schools Desoto County High School

Others

Pets Allowed Yes

Senior Community No

Ownership Fee Simple

Acceptable Financing Cash, Conventional, FHA, USDA Loan, VA Loan

Listing Terms Cash, Conventional, FHA, USDA Loan, VA Loan

Special Listing Condition None

Stellar MLS
Listed by Maribel Carrillo TURNER REALTY, INC.

NEARBY SCHOOLS & PROPERTIES

Carl Gresen

"Molly's job is to find and attract mastery-based agents to the office, protect the culture, and make sure everyone is happy! "

GET MORE INFORMATION

Name
Phone*
Message

Go tour this home

3529 SE COUNTY ROAD 760