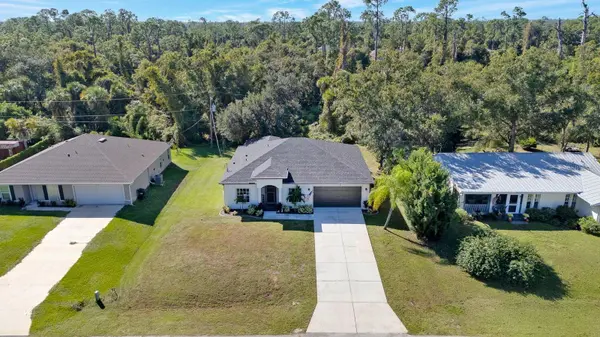

Address not disclosed, North Port, FL 34288
Address not disclosed, North Port, FL 34288,Video Tour
Address not disclosed, North Port, FL 34288
REQUEST A TOUR If you would like to see this home without being there in person, select the "Virtual Tour" option and your agent will contact you to discuss available opportunities.
In-PersonVirtual Tour
$ 305,000
Est. payment | /mo

3 Beds

2 Baths

1,586 SqFt


$ 305,000
Est. payment | /mo

3 Beds

2 Baths

1,586 SqFt

Key Details

Property Type Single Family Home

Sub Type Single Family Residence

Listing Status Active

Purchase Type For Sale

Square Footage 1,586 sqft

Price per Sqft $192

Subdivision Port Charlotte Sub 21

MLS Listing ID A4711116

Bedrooms 3

Full Baths 2

Construction Status Completed

HOA Y/N No

Year Built 2006

Annual Tax Amount $4,154

Lot Size 10,018 Sqft

Acres 0.23

Property Sub-Type Single Family Residence

Source Stellar MLS

Property Description

Welcome Home to 4761 Italy Ave! Nestled in the highly sought-after Atwater neighborhood within Port Charlotte Subdivision, this stunning single-story Florida Ranch home blends extensive curb appeal, meticulous moder updates, and the perfect layout for everyday living. From the moment you arrive, you will be captivated by the striking exterior, featuring pristine stucco finishing and lush professional landscaping that sets a true benchmark for neighborhood beauty. Step through the front door to find a bright, open split-bedroom floor plan that looks and feels completely brand new. Every corner of this residence has been thoughtfully elevated with new paint, sophisticated accent walls, and gorgeous updated flooring running underfoot. Fixtures throughout the home have been updated including modern lighting and contemporary hardware, giving the space a cohesive, high-end designer aesthetic. The heart of the home is the cozy family room just off the kitchen, an inviting retreat anchored by a custom focal wall featuring a sleek electric fireplace and wall hung TV. It is the absolute perfect spot to unwind, or gather for movie nights. The seamless flow continues in the fully equipped kitchen, which shines with crisp updated appliances, ample counter space, wine cooler, and effortless access to the living areas. The primary bedroom has space for a sitting area, features 2 closets, and a large primary bathroom complete with soaking tub and separate shower stall. Your private outdoor oasis awaits at the back of the house with screened in porch which opens into the partially fenced rear yard. The back yard faces a tree line which creates the perfect relaxed gathering spot.

Location

State FL

County Sarasota

Community Port Charlotte Sub 21

Area 34288 - North Port

Zoning RSF2

Rooms

Other Rooms Attic, Den/Library/Office

Interior

Interior Features Ceiling Fans(s), Split Bedroom, Tray Ceiling(s)

Heating Electric

Cooling Central Air

Flooring Ceramic Tile, Laminate

Fireplaces Type Electric, Living Room

Furnishings Unfurnished

Fireplace true

Appliance Dishwasher, Dryer, Electric Water Heater, Exhaust Fan, Microwave, Refrigerator, Washer, Wine Refrigerator

Laundry Inside

Exterior

Exterior Feature Dog Run, Hurricane Shutters

Parking Features Driveway, Garage Door Opener, Off Street, Parking Pad

Garage Spaces 2.0

Fence Vinyl

Utilities Available Public

View Y/N No

Water Access No

Roof Type Shingle

Porch Enclosed, Rear Porch, Screened

Attached Garage true

Exposure South

Garage true

Private Pool No

Building

Lot Description Landscaped, Level

Entry Level One

Foundation Slab

Lot Size Range 0 to less than 1/4

Sewer Public Sewer

Water Public

Architectural Style Florida, Ranch, Traditional

Structure Type Stucco

New Construction false

Construction Status Completed

Schools

Elementary Schools Atwater Bay Elementary

Middle Schools Woodland Middle School

High Schools North Port High

Others

Pets Allowed Yes

Senior Community No

Ownership Fee Simple

Acceptable Financing Cash, Conventional, FHA, Other, VA Loan

Listing Terms Cash, Conventional, FHA, Other, VA Loan

Special Listing Condition None

Virtual Tour https://www.zillow.com/view-imx/b05996c8-477e-4d0e-aedb-6294379d9fc7?wl=true&setAttribution=mls&initialViewType=pano

Stellar MLS
Listed by Karen Stefanides CENTURY 21 BEGGINS ENTERPRISES
Carl Gresen

"Molly's job is to find and attract mastery-based agents to the office, protect the culture, and make sure everyone is happy! "

GET MORE INFORMATION

Name
Phone*
Message

Go tour this home

Address not disclosed