
21709 KING RICHARDS WAY, Leesburg, FL 34748
REQUEST A TOUR If you would like to see this home without being there in person, select the "Virtual Tour" option and your advisor will contact you to discuss available opportunities.
In-PersonVirtual Tour
$ 254,900
Est. payment | /mo

2 Beds

2 Baths

1,322 SqFt


$ 254,900
Est. payment | /mo

2 Beds

2 Baths

1,322 SqFt

Key Details

Property Type Single Family Home

Sub Type Single Family Residence

Listing Status Active

Purchase Type For Sale

Square Footage 1,322 sqft

Price per Sqft $192

Subdivision Royal Highlands

MLS Listing ID G5117568

Bedrooms 2

Full Baths 2

HOA Fees $229/mo

HOA Y/N Yes

Annual Recurring Fee 2748.0

Year Built 1999

Annual Tax Amount $1,685

Lot Size 4,791 Sqft

Acres 0.11

Lot Dimensions 49x107x42x105

Property Sub-Type Single Family Residence

Source Stellar MLS

Property Description

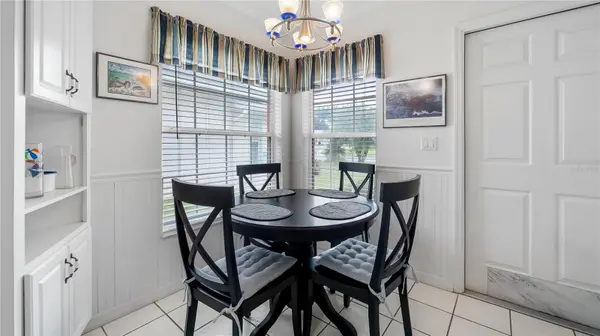
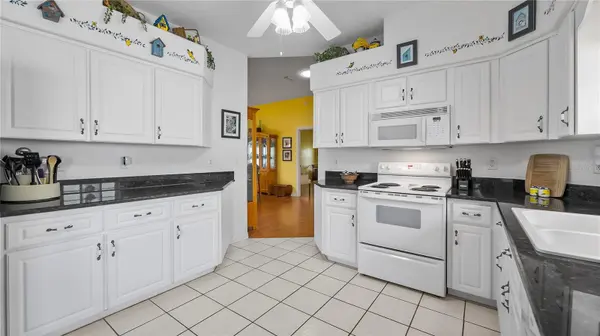
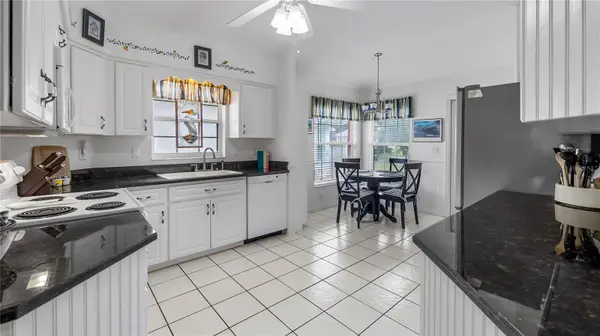
Set against a peaceful conservation backdrop with no rear neighbors, this beautifully maintained home offers privacy, comfort and an easy resort-style lifestyle. A new roof installed in 2025 adds tremendous value and peace of mind, while select furnishings and all appliances are included, making your move refreshingly simple. The bright and inviting interior features two bedrooms, two full bathrooms and an additional 15 x 11 enclosed, air-conditioned Florida room that is not included in the listed living square footage has tile flooring, and a ceiling fan. Volume ceilings enhance the open feeling of the living room, where a sliding glass door extends the view into the Florida room. On the opposite side, the living space flows naturally into the dining area, creating a comfortable layout for everyday living and entertaining. Laminate and tile flooring provide durability and easy maintenance throughout the home, complemented by knockdown ceilings, bullnose corners, ceiling fans and window treatments. The kitchen is light, crisp and exceptionally functional, with granite countertops, upgraded cabinetry and a convenient dinette for casual meals. The electric range and remaining kitchen appliances are included, allowing the new owner to settle in with ease. The spacious primary bedroom offers a large walk-in closet and a private en-suite bathroom accessed through a pocket door. The bath includes dual sinks and a walk-in shower with a built-in seat. The guest bedroom is conveniently located near the second full bathroom, which features a tub and shower combination. A linen closet and an additional large hallway closet provide valuable storage. The oversized two-car garage is designed for more than parking. A full screened garage door allows fresh air and natural light to enter while you work at the built-in workbench or take advantage of the generous storage space. The washer, dryer and utility sink are also located in the garage and remain with the home. Additional features include a gas water heater, heat pump and an in-ground irrigation system that helps keep the mature landscaping lush and attractive. Beyond the home itself, residents enjoy the exceptional amenities of an active, 24-hour guard-gated community designed to feel like a year-round resort. Enjoy an 18-hole golf course, indoor and outdoor swimming pools, an on-site restaurant, fitness center, tennis and pickleball courts, softball field, library, billiards room and multiple recreation buildings. The impressive Great Hall includes a large dance floor and stage, while an extensive calendar of clubs, activities and social events makes it easy to stay active, meet neighbors and enjoy every day to the fullest. Partially furnished, impeccably maintained and positioned on a private conservation lot, this welcoming home offers the space, convenience and lifestyle you have been waiting for.

Location

State FL

County Lake

Community Royal Highlands

Area 34748 - Leesburg

Zoning PUD

Rooms

Other Rooms Florida Room, Formal Dining Room Separate

Interior

Interior Features Ceiling Fans(s), Primary Bedroom Main Floor, Split Bedroom, Stone Counters, Vaulted Ceiling(s), Walk-In Closet(s)

Heating Central, Electric

Cooling Central Air

Flooring Laminate, Tile

Furnishings Partially

Fireplace false

Appliance Dishwasher, Disposal, Dryer, Electric Water Heater, Microwave, Range, Refrigerator, Washer

Laundry In Garage

Exterior

Exterior Feature Rain Gutters

Parking Features Garage Door Opener, Oversized

Garage Spaces 2.0

Community Features Association Recreation - Owned, Clubhouse, Community Mailbox, Deed Restrictions, Gated Community - Guard, Golf Carts OK, Golf, Park, Pool, Restaurant, Sidewalks, Tennis Court(s)

Utilities Available BB/HS Internet Available, Cable Connected, Electricity Connected, Sewer Connected, Underground Utilities, Water Connected

Amenities Available Cable TV, Clubhouse, Gated, Golf Course, Pickleball Court(s), Pool, Recreation Facilities, Shuffleboard Court, Storage, Tennis Court(s), Trail(s)

View Y/N Yes

Water Access No

View Park/Greenbelt, Trees/Woods, Water

Roof Type Shingle

Porch Covered, Enclosed, Front Porch, Rear Porch, Screened

Attached Garage true

Exposure East

Garage true

Private Pool No

Building

Lot Description In County, Landscaped, Level, Paved, Private

Entry Level One

Foundation Slab

Lot Size Range 0 to less than 1/4

Sewer Public Sewer

Water Public

Structure Type Block,Stucco

New Construction false

Others

Pets Allowed Yes

HOA Fee Include Cable TV,Pool,Escrow Reserves Fund,Private Road,Recreational Facilities,Trash

Senior Community Yes

Ownership Fee Simple

Monthly Total Fees $229

Acceptable Financing Cash, Conventional, FHA, VA Loan

Membership Fee Required Required

Listing Terms Cash, Conventional, FHA, VA Loan

Special Listing Condition None

Virtual Tour https://vimeo.com/1224058033?share=copy&fl=sv&fe=ci

Stellar MLS
Listed by Dawn Giachetti PREMIER SOTHEBYS INT'L REALTY

NEARBY SCHOOLS & PROPERTIES

Carl Gresen

"Molly's job is to find and attract mastery-based agents to the office, protect the culture, and make sure everyone is happy! "

GET MORE INFORMATION

Name
Phone*
Message

Go tour this home

21709 KING RICHARDS WAY