


3 Beds
2 Baths
2,108 SqFt
3 Beds
2 Baths
2,108 SqFt
Key Details
Property Type Manufactured Home
Sub Type Manufactured Home
Listing Status Active
Purchase Type For Sale
Square Footage 2,108 sqft
Price per Sqft $144
Subdivision Angus Valley
MLS Listing ID W7889354
Bedrooms 3
Full Baths 2
Construction Status Completed
HOA Y/N No
Year Built 2019
Annual Tax Amount $1,501
Lot Size 0.530 Acres
Acres 0.53
Property Sub-Type Manufactured Home
Source Stellar MLS
Property Description
Built in 2019, this spacious 3-bedroom, 2-bath manufactured home offers approximately 2,108 square feet with an open, light-filled layout and plenty of room to spread out. The main living and dining spaces flow into a generously sized kitchen featuring abundant cabinetry, extensive counter space, a breakfast bar, tile backsplash, recessed lighting, and plenty of workspace for cooking and entertaining. An indoor laundry area just off the kitchen adds even more everyday convenience.
The primary suite offers a large walk-in closet and private bath complete with dual vanities, a soaking tub, and extra large separate walk-in shower with built in seating. Two additional bedrooms provide flexible space for sleeping quarters, an office, hobbies, or additional storage.
One of the most distinctive features of this home is the additional bonus living area with its own kitchenette. This versatile space creates countless possibilities as a second living room, media room, game room, office, hobby area, creative space, or even an additional bedroom if you add a door.
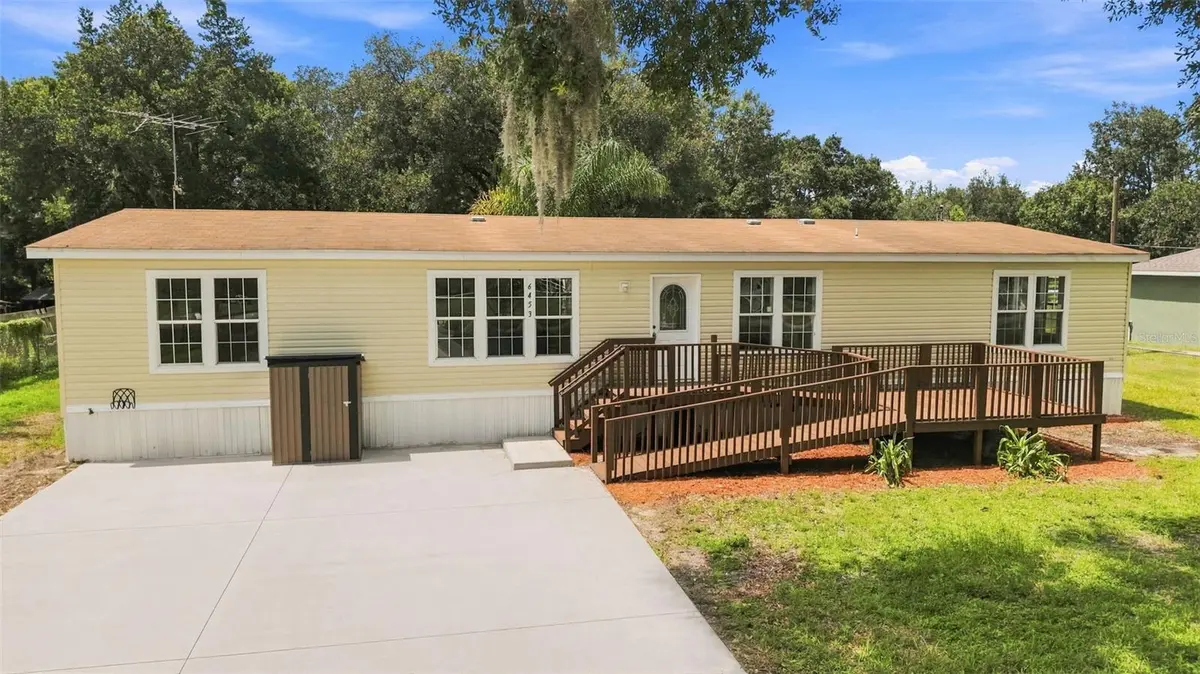
The outdoor setup is just as impressive. Situated on approximately 0.53 acre, the property offers a spacious yard with mature trees, a security gate, a wide driveway, and ample parking for multiple vehicles and visitors. A ramped front entry provides convenient access directly to the front door.
Storage and workspace are major highlights here. The property includes three separate storage sheds plus a detached carport with electricity. Electrical service also extends to one of the sheds, creating an excellent option for a workshop, tools, equipment, hobbies, or additional powered storage.
Additional improvements include a water softener and a recently serviced septic system with a new riser and alarm installed.
Enjoy the extra space and versatility of a larger homesite without giving up convenience. 6453 Mangrove Drive is located near The Grove at Wesley Chapel and KRATE, putting a wide variety of restaurants, shopping, entertainment, events, and everyday conveniences within easy reach. Access to I-75 also keeps Wesley Chapel, Tampa, and the surrounding Tampa Bay area connected.
With 3 bedrooms, approximately 2,108 square feet, more than half an acre, bonus living space with a second kitchenette, three storage sheds, a powered detached carport, security gate, ramped front entry, and ample parking, this property offers a combination of indoor and outdoor functionality that is difficult to duplicate. Schedule your showing today!
Location
State FL
County Pasco
Community Angus Valley
Area 33544 - Zephyrhills/Wesley Chapel
Zoning AR
Rooms
Other Rooms Family Room
Interior
Interior Features Living Room/Dining Room Combo
Heating Central
Cooling Central Air
Flooring Carpet, Luxury Vinyl
Furnishings Unfurnished
Fireplace false
Appliance Dryer, Range, Refrigerator, Washer
Laundry Laundry Room
Exterior
Exterior Feature Storage
Parking Features Covered, Off Street
Utilities Available Cable Available, Electricity Connected, Water Connected
View Y/N No
Water Access No
View Trees/Woods
Roof Type Shingle
Exposure East
Garage false
Private Pool No
Building
Story 1
Entry Level One
Foundation Crawlspace, Pillar/Post/Pier
Lot Size Range 1/2 to less than 1
Sewer Septic Tank
Water Public
Structure Type Metal Siding,Vinyl Siding
New Construction false
Construction Status Completed
Schools
Elementary Schools Quail Hollow Elementary-Po
Middle Schools Cypress Creek Middle School
High Schools Cypress Creek High-Po
Others
Pets Allowed Yes
Senior Community No
Ownership Fee Simple
Acceptable Financing Cash, Conventional, FHA, USDA Loan, VA Loan
Listing Terms Cash, Conventional, FHA, USDA Loan, VA Loan
Num of Pet 10+
Special Listing Condition None
Virtual Tour https://www.propertypanorama.com/instaview/stellar/W7889354

NEARBY SCHOOLS & PROPERTIES
"Molly's job is to find and attract mastery-based agents to the office, protect the culture, and make sure everyone is happy! "