



4 Beds
4 Baths
3,940 SqFt
4 Beds
4 Baths
3,940 SqFt
Open House
Sat Oct 24, 1:00pm - 4:00pm
Key Details
Property Type Single Family Home
Sub Type Single Family Residence
Listing Status Active
Purchase Type For Sale
Square Footage 3,940 sqft
Price per Sqft $201
Subdivision Highland Ranch Primary Ph 1
MLS Listing ID TB8546058
Bedrooms 4
Full Baths 3
Half Baths 1
HOA Fees $137/mo
HOA Y/N Yes
Annual Recurring Fee 1652.04
Year Built 2017
Annual Tax Amount $8,480
Lot Size 10,454 Sqft
Acres 0.24
Property Sub-Type Single Family Residence
Source Stellar MLS
Property Description
The living room features high ceilings, creating a bright, spacious, and impressive gathering area that flows beautifully into the dining and kitchen spaces. The open-concept design provides an ideal setting for both everyday living and entertaining.
One of the home's standout features is the **oversized primary suite conveniently located on the first floor**, offering a private retreat with plenty of room for a sitting area or additional furnishings. The ensuite bathroom features **dual vanities, a large walk-in shower, a relaxing soaking tub, and a generous walk-in closet**.
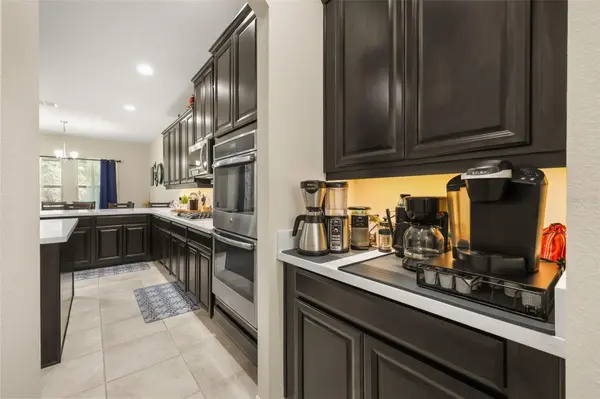
The main level also includes a **versatile den**, ideal for a home office, study, library, or quiet workspace. The kitchen features modern cabinetry, stainless steel appliances, ample counter space, and a large island overlooking the dining and living areas.
Upstairs, the home continues to impress with a "large loft and dedicated media room", offering additional space for movie nights, gaming, a playroom, home gym, or entertaining. The additional bedrooms are generously sized and provide flexibility for family and guests.
The *3-car garage* offers ample parking and valuable storage space. Outside, the backyard and outdoor living area provide a great opportunity to relax, entertain, or create your own Florida oasis.
Highland Ranch residents enjoy resort-style amenities including a community pool, clubhouse, playground, walking trails, and sports courts. Surrounded by Clermont's beautiful rolling hills, the community offers a peaceful setting while remaining close to shopping, dining, schools, entertainment, Highway 50, the Florida Turnpike, and Clermont's many attractions.
With **3,940 sq. ft., 4 bedrooms, 3.5 bathrooms, high ceilings in the living room, an oversized first-floor primary suite with a soaking tub, den, large loft, media room, and 3-car garage**, this home offers an exceptional combination of space, comfort, and lifestyle. **Schedule your private showing today!**
Location
State FL
County Lake
Community Highland Ranch Primary Ph 1
Area 34715 - Minneola
Rooms
Other Rooms Bonus Room, Den/Library/Office, Family Room, Great Room, Loft, Media Room
Interior
Interior Features Ceiling Fans(s), High Ceilings, Kitchen/Family Room Combo, L Dining, Living Room/Dining Room Combo, Open Floorplan, Primary Bedroom Main Floor, Solid Surface Counters, Solid Wood Cabinets, Thermostat
Heating None
Cooling Central Air
Flooring Carpet, Hardwood, Tile
Furnishings Unfurnished
Fireplace false
Appliance Convection Oven, Dishwasher, Disposal, Dryer, Gas Water Heater, Microwave, Refrigerator, Tankless Water Heater, Washer
Laundry Laundry Room
Exterior
Garage Spaces 3.0
Community Features Street Lights
Utilities Available Electricity Connected, Natural Gas Connected, Public, Water Connected
View Y/N No
Water Access No
Roof Type Shingle
Attached Garage true
Exposure North
Garage true
Private Pool No
Building
Entry Level Two
Foundation Block, Slab
Lot Size Range 0 to less than 1/4
Sewer Public Sewer
Water Public
Structure Type Block,Brick,Concrete,Stucco
New Construction false
Schools
Elementary Schools Minneola Horizon Academy K-8
Middle Schools Minneola Horizon Academy K-8
High Schools Lake Minneola High
Others
Pets Allowed Cats OK, Dogs OK
Senior Community No
Ownership Fee Simple
Monthly Total Fees $137
Acceptable Financing Cash, Conventional, VA Loan
Membership Fee Required Required
Listing Terms Cash, Conventional, VA Loan
Special Listing Condition None

NEARBY SCHOOLS & PROPERTIES
"Molly's job is to find and attract mastery-based agents to the office, protect the culture, and make sure everyone is happy! "