



3 Beds
3 Baths
1,692 SqFt
3 Beds
3 Baths
1,692 SqFt
Key Details
Property Type Single Family Home
Sub Type Villa
Listing Status Active
Purchase Type For Sale
Square Footage 1,692 sqft
Price per Sqft $177
Subdivision Villas/Wedgefield
MLS Listing ID O6439198
Bedrooms 3
Full Baths 2
Half Baths 1
HOA Fees $388/mo
HOA Y/N Yes
Annual Recurring Fee 4656.0
Year Built 2013
Annual Tax Amount $5,027
Lot Size 3,920 Sqft
Acres 0.09
Property Sub-Type Villa
Source Stellar MLS
Property Description
Come take a look at the value this Wedgefield townhome offers! Set along the peaceful Wedgefield Golf Course, this beautifully maintained 3-bedroom, 2.5-bath home combines a spacious open floor plan with a fantastic East Orlando location and the lifestyle amenities buyers love.
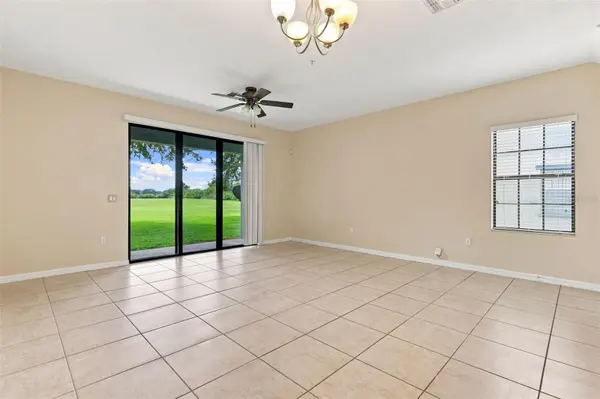
Built in 2013 and freshly painted, the home welcomes you with a generous foyer, convenient first floor half bath, and bright, open living spaces designed for both everyday living and entertaining. Oversized sliding glass doors bring the outdoors in and frame relaxing golf course views, while the patio provides the perfect spot for morning coffee or unwinding at the end of the day.
The well-appointed kitchen features granite countertops, 42-inch upper cabinetry, stainless steel appliances, and a center island with bar seating—ideal for gathering with family and friends. Tile flooring flows throughout the first floor for easy care.
Upstairs, you'll find brand-new luxury vinyl plank flooring throughout, including the spacious primary suite with a walk-in closet and en-suite bath featuring dual sinks, ample vanity space, and a tub/shower combination. The split-bedroom floor plan provides privacy, with two additional bedrooms and a full guest bath. The conveniently located upstairs laundry makes everyday living a breeze.
Additional features include ceiling fans throughout, large under-stair storage, and a patio outdoor storage closet.
And then there's Wedgefield—a golf-cart community where enjoying the outdoors is part of everyday life. Residents have access to a beautiful golf course and pro shop, neighborhood parks and playgrounds, pickleball, soccer, basketball and volleyball courts, a picnic pavilion, and miles of walking and biking opportunities. Families will appreciate access to the community's highly rated K–8 school.
Outdoor enthusiasts will love the proximity to Hal Scott Preserve, while everyday conveniences are close at hand with Publix and local shops approximately 5 miles away. Waterford Lakes Town Center and Orlando International Airport are about 20 minutes away, with Downtown Orlando, Cocoa Beach, the Space Coast and Medical City within an approximately 30-minute drive.
If you've been looking for a low-maintenance home with golf course views, community amenities, and easy access to East Orlando and its surrounding employment hubs, this one deserves a look. Come see why Wedgefield is one of East Orlando's special places to call home!
Location
State FL
County Orange
Community Villas/Wedgefield
Area 32833 - Orlando/Wedgefield/Rocket City/Cape Orlando
Zoning R-3
Interior
Interior Features Ceiling Fans(s), Kitchen/Family Room Combo, PrimaryBedroom Upstairs, Solid Surface Counters, Split Bedroom, Thermostat, Walk-In Closet(s), Window Treatments
Heating Central, Exhaust Fan
Cooling Central Air
Flooring Ceramic Tile, Luxury Vinyl
Furnishings Unfurnished
Fireplace false
Appliance Dishwasher, Disposal, Electric Water Heater, Microwave, Range, Refrigerator
Laundry Inside, Laundry Closet, Upper Level
Exterior
Exterior Feature Sidewalk, Storage
Parking Features Driveway, Ground Level, Tandem
Garage Spaces 1.0
Community Features Deed Restrictions, Golf Carts OK, Golf, Park, Playground, Sidewalks, Tennis Court(s), Street Lights
Utilities Available BB/HS Internet Available, Electricity Connected, Public, Water Connected
View Y/N No
Water Access No
View Golf Course
Roof Type Shingle
Porch Covered, Patio
Attached Garage true
Exposure West
Garage true
Private Pool No
Building
Lot Description On Golf Course, Sidewalk, Paved, Unincorporated
Story 2
Entry Level Two
Foundation Slab
Lot Size Range 0 to less than 1/4
Sewer Public Sewer
Water Public
Architectural Style Contemporary
Structure Type Block,Stucco
New Construction false
Schools
Elementary Schools Wedgefield
Middle Schools Wedgefield
High Schools East River High
Others
Pets Allowed Cats OK, Dogs OK
HOA Fee Include Maintenance Structure,Maintenance Grounds
Senior Community No
Ownership Fee Simple
Monthly Total Fees $388
Acceptable Financing Cash, Conventional, FHA, VA Loan
Membership Fee Required Required
Listing Terms Cash, Conventional, FHA, VA Loan
Special Listing Condition None
Virtual Tour https://www.propertypanorama.com/instaview/stellar/O6439198

NEARBY SCHOOLS & PROPERTIES
"Molly's job is to find and attract mastery-based agents to the office, protect the culture, and make sure everyone is happy! "